

Why Your Business Space Sounds Worse Than It Looks
You invest heavily in architectural finishes, custom lighting, and modern layouts to impress clients, but poor commercial space acoustics can quickly undermine that premium experience. When your dining room, boardroom, or lobby suffers from harsh reverberation and cluttering noise, guests and clients leave feeling mentally drained. You can have the most striking interior in town, but without balanced acoustic planning, your physical surfaces actively work against your business.

What Causes Excessive Echo and Noise in Modern Commercial Interiors?
Excessive echo and ambient noise in modern commercial spaces stem from a direct physical conflict between hard architectural surfaces and sound wave mechanics. Contemporary architecture leans heavily on non-porous materials like polished concrete floors, floor-to-ceiling glass partitions, steel framework, and exposed ceilings. While these elements create a crisp, minimalist aesthetic, they lack acoustic absorption. Instead of sound waves dispersing or soaking into room boundaries, they strike these rigid materials and ricochet back into the open space with almost zero loss of energy.
When sound reflections bounce back and forth between parallel hard surfaces, they generate an acoustic artifact known as flutter echo. Each spoken syllable, scraped chair, and clinking glass lingers in the air long after the sound originated, stacking new noises right on top of decaying sound waves. This buildup creates an uncomfortably high Reverberation Time (RT60)—the standard metric measuring how long sound takes to decay by 60 decibels. In a room with high reverberation, speech intelligibility drops sharply because overlapping syllable tails muddy the consonants required to distinguish words.
The physical volume and open geometry of contemporary commercial floor plans make this acoustic buildup significantly worse. Large, cavernous rooms with high open decks allow sound energy to travel long distances, hitting distant perimeter walls and returning as a disorienting, hollow roar. Without sound breaks, spatial acoustic barriers, or dedicated absorptive treatments, the room traps acoustic energy and turns normal customer and staff activity into an exhausting wall of ambient noise.

How Poor Acoustic Planning Harms Customer Experience and Staff Performance
Leaving commercial acoustic planning out of your initial architectural design creates immediate operational friction across every room in your building. When sound waves bounce continuously without absorption, the resulting ambient noise directly affects how long patrons linger, how clearly your team communicates, and how secure confidential conversations remain. Neglecting the acoustic environment degrades customer satisfaction and employee performance in three distinct ways.
The Lombard Effect in Dining and Hospitality Spaces
In restaurants, bars, and hotel lounges, poor acoustics trigger a continuous psychological reaction known as the Lombard effect. When ambient clatter and sound reflections make it difficult to hear, guests instinctively raise their speaking volume to be understood over the room. As neighboring tables do the exact same thing to compensate, the entire space steadily escalates into a wall of competing noise that ruins dinner conversation and drives guests out the door early.
Speech Intelligibility Failures in Meeting and Conference Rooms
In corporate boardrooms and hybrid conference spaces, unmanaged flutter echo and reverberation directly destroy speech intelligibility. Standard omnidirectional ceiling microphones capture room reflections alongside human voices, delivering hollow, garbled audio to remote clients and leadership teams. When attendees have to constantly strain to decipher muffled words or repeat themselves throughout an hour-long meeting, mental fatigue sets in and critical deal details get missed.
Sound Bleed and Speech Privacy Risks in Executive and Healthcare Settings
Without targeted acoustic isolation and masking, sound travels straight through hollow partitions, open plenums, and glass doors. Private executive strategy discussions, client financial reviews, and sensitive patient consultations become audible to anyone walking past an adjoining hallway. This lack of acoustic privacy introduces serious compliance vulnerabilities and shatters client trust before your team even concludes the meeting.

Why Turning Up the Audio System Makes Uneven Sound Coverage Worse
When your dining room or retail floor gets loud, turning up the volume on your existing sound system only accelerates the chaos. Many business owners try to overpower ambient chatter by cranking their speakers, but this confuses volume with clarity. High volume pushes sound energy harder into reflective walls, glass, and hard floors, which rapidly escalates room reverberation instead of masking the noise.
This approach creates severe audio hotspots and frustrating dead zones across your floor plan. Guests sitting directly underneath high-output speakers get blasted with harsh, deafening sound, while patrons seated just ten feet away struggle to hear the background music over the ambient hum. When your sound system relies on a handful of high-powered speakers rather than an acoustically mapped, distributed layout, you cannot achieve balanced coverage no matter how you adjust the master dial.
Fixing uneven sound coverage requires treating sound distribution and surface reflection as a single connected sound system. When you pair properly distributed, low-volume speaker zones with architectural absorption, every guest enjoys consistent audio levels without anyone feeling overwhelmed.
How Tailored Acoustic Treatments and Sound Masking Restore Commercial Comfort
Restoring acoustic comfort to a commercial property does not require compromising your architectural design. Modern acoustic engineering solves noise, echo, and privacy challenges through integrated systems that blend naturally into your aesthetic rather than detracting from it. By pairing discreet sound-absorbing materials with calibrated sound reinforcement and masking technology, you create an environment where conversation feels effortless, and background noise remains controlled.
Architectural Acoustic Treatments That Blend Into Interior Design
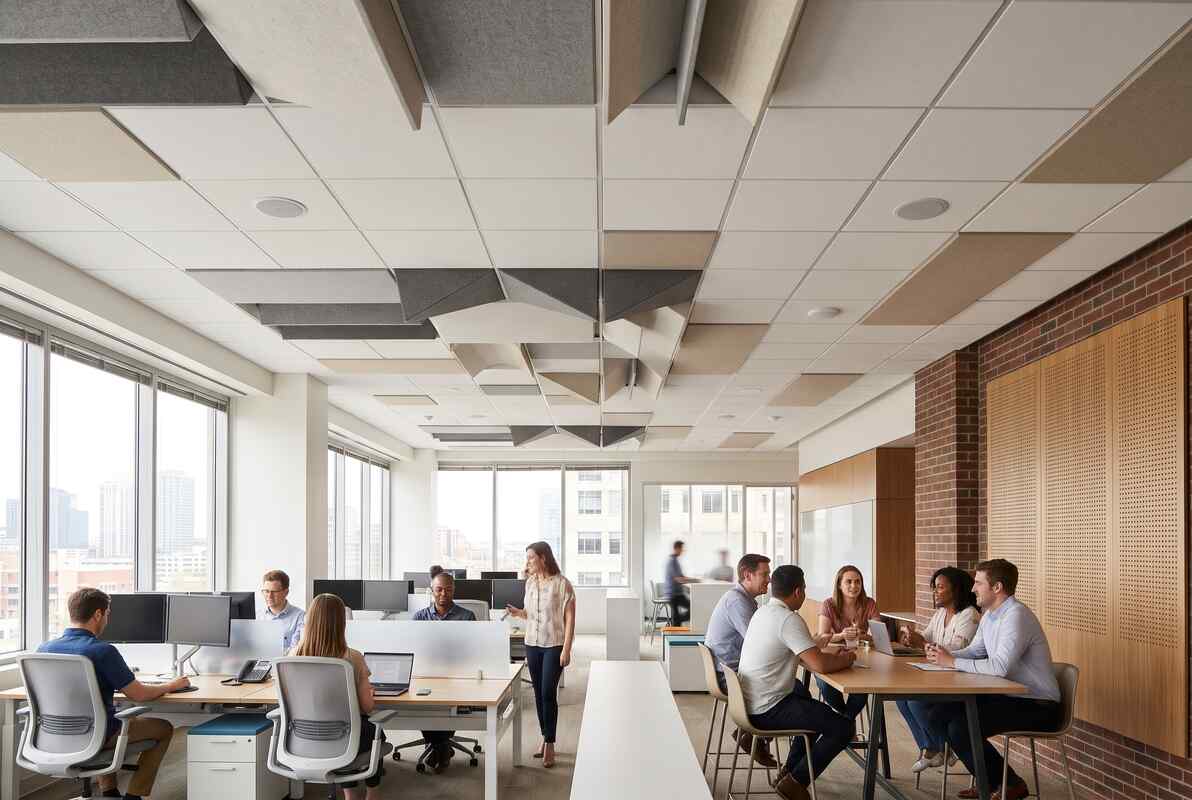
You do not need to install industrial foam panels or utilitarian grey baffles across your ceilings to control reverberation. Tailored acoustic treatments for business environments utilize custom fabric-wrapped panels, micro-perforated natural wood wall systems, and geometric ceiling baffles matched precisely to your interior color palette. These materials absorb high-frequency chatter and mid-frequency speech reflections while appearing as intentional, decorative architectural features to your guests.
Distributed Sound Reinforcement and Digital Signal Processing (DSP)
Achieving balanced audio requires replacing a few loud, localized speakers with an acoustically engineered grid of distributed, low-volume speakers. By utilizing Digital Signal Processing (DSP), an AV integrator fine-tunes frequency response and delays across every individual zone in your floor plan. This calibration eliminates hot spots, soothes harsh frequencies, and ensures every seat enjoys crisp, even speech and music without anyone raising their voice.
Direct-Field Sound Masking for Commercial Privacy
In corporate offices, clinic consultation rooms, and executive suites, sound masking prevents private conversations from traveling across open layouts. Direct-field sound masking emitters introduce a gently tuned, non-distracting ambient background sound precisely matched to the frequencies of human speech. This subtle acoustic floor makes nearby conversations unintelligible to adjacent desks and corridors, protecting sensitive business discussions without making the office feel dead or unnatural.
Why Retrofitting Acoustics After Construction Costs More Than Planning Upfront
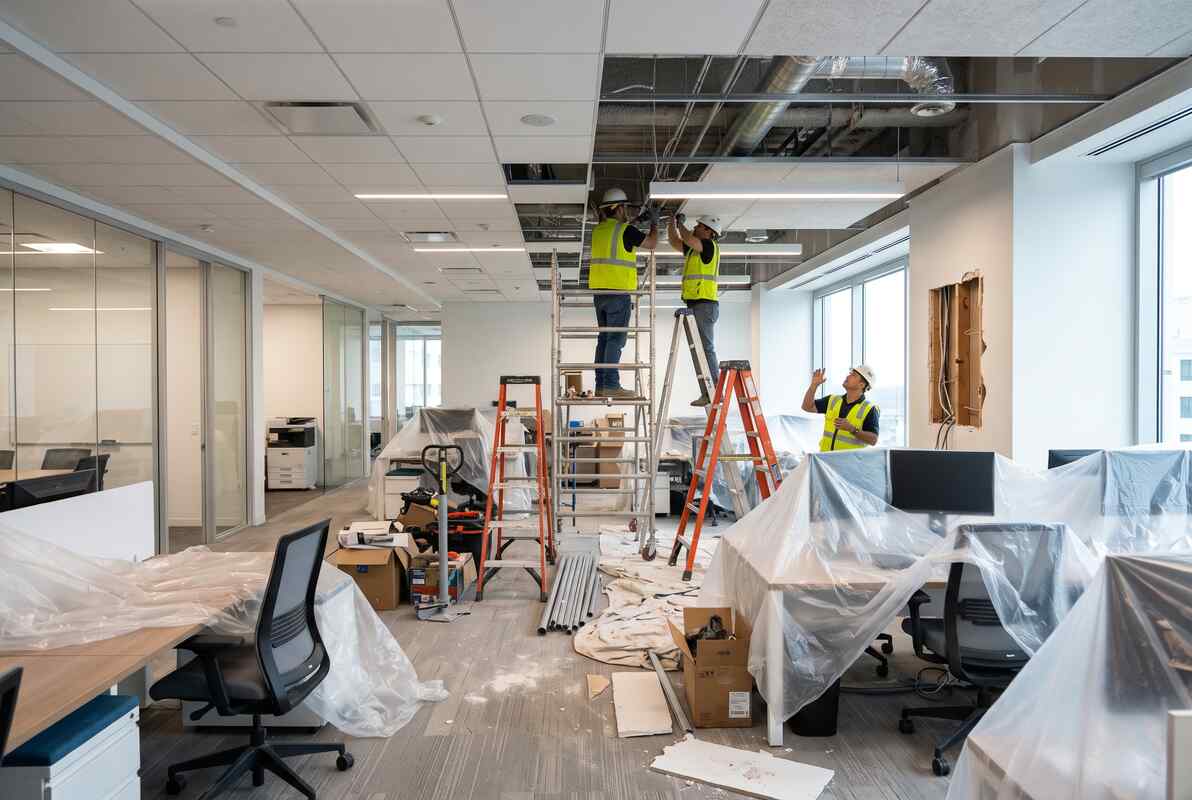
Treating acoustics as an afterthought forces your business to pay for avoidable tear-outs, after-hours labor, and architectural compromises. When sound issues are discovered only after your space opens, solving them means working around completed drywall, delicate fixtures, and daily operations. What could have been an invisible design choice during pre-construction turns into an invasive repair project.
Structural Rework and Surface Repair Expenses
Mounting acoustic treatments and running dedicated low-voltage wiring through closed walls requires cutting into finished surfaces and patching drywall. Installers must navigate around existing electrical conduits, plumbing, and structural framing that could have housed cabling cleanly during rough-in stages. These surface repairs add substantial trade labor expenses that simply do not exist when acoustic conduits are planned on the architectural blueprints.
Operational Disruption and Business Downtime
Retrofitting acoustic treatments while your business is open forces you to choose between disturbing customers or paying premium rates for overnight work. Restaurants and retail spaces face closed sections and lost table turns, while corporate offices must reschedule critical client presentations around construction noise. Planning your commercial acoustic layout before buildout avoids this operational drag entirely, letting you open your doors with the room performing at its best from day one.

How We Diagnose and Engineer Balanced Commercial Spaces
Fixing commercial acoustics requires analyzing how physical dimensions, interior finishes, and audio hardware interact across your property. At Sphere Audio Video, our engineering team evaluates your space through comprehensive on-site acoustic testing and predictive modeling before recommending a single physical change. We calculate precise Reverberation Time (RT60) measurements and identify early reflection paths across your walls and ceilings, giving you a clear, objective diagnostic map of where sound energy accumulates and where speech clarity breaks down.
Our design-first integration ensures that technical fixes elevate your architecture rather than fight against it. We collaborate directly with your architects, interior designers, and general contractors from early planning through post-installation calibration, embedding custom acoustic surfaces, distributed speaker zones, and sound masking hardware directly into your room finishes. Once installation is complete, our engineers tune the system on-site, balancing DSP settings to deliver consistent, comfortable audio coverage to every seat in the room.
If you suspect your space sounds harsher, louder, or more fatiguing than it should, discover what a balanced acoustic environment can do for your customer experience and team productivity. Contact Sphere Audio Video to schedule a comprehensive on-site commercial acoustic and AV audit for your property, and let our team engineer an environment that sounds just as impressive as it looks.